— Custom Residential
43 Orinda View Road.
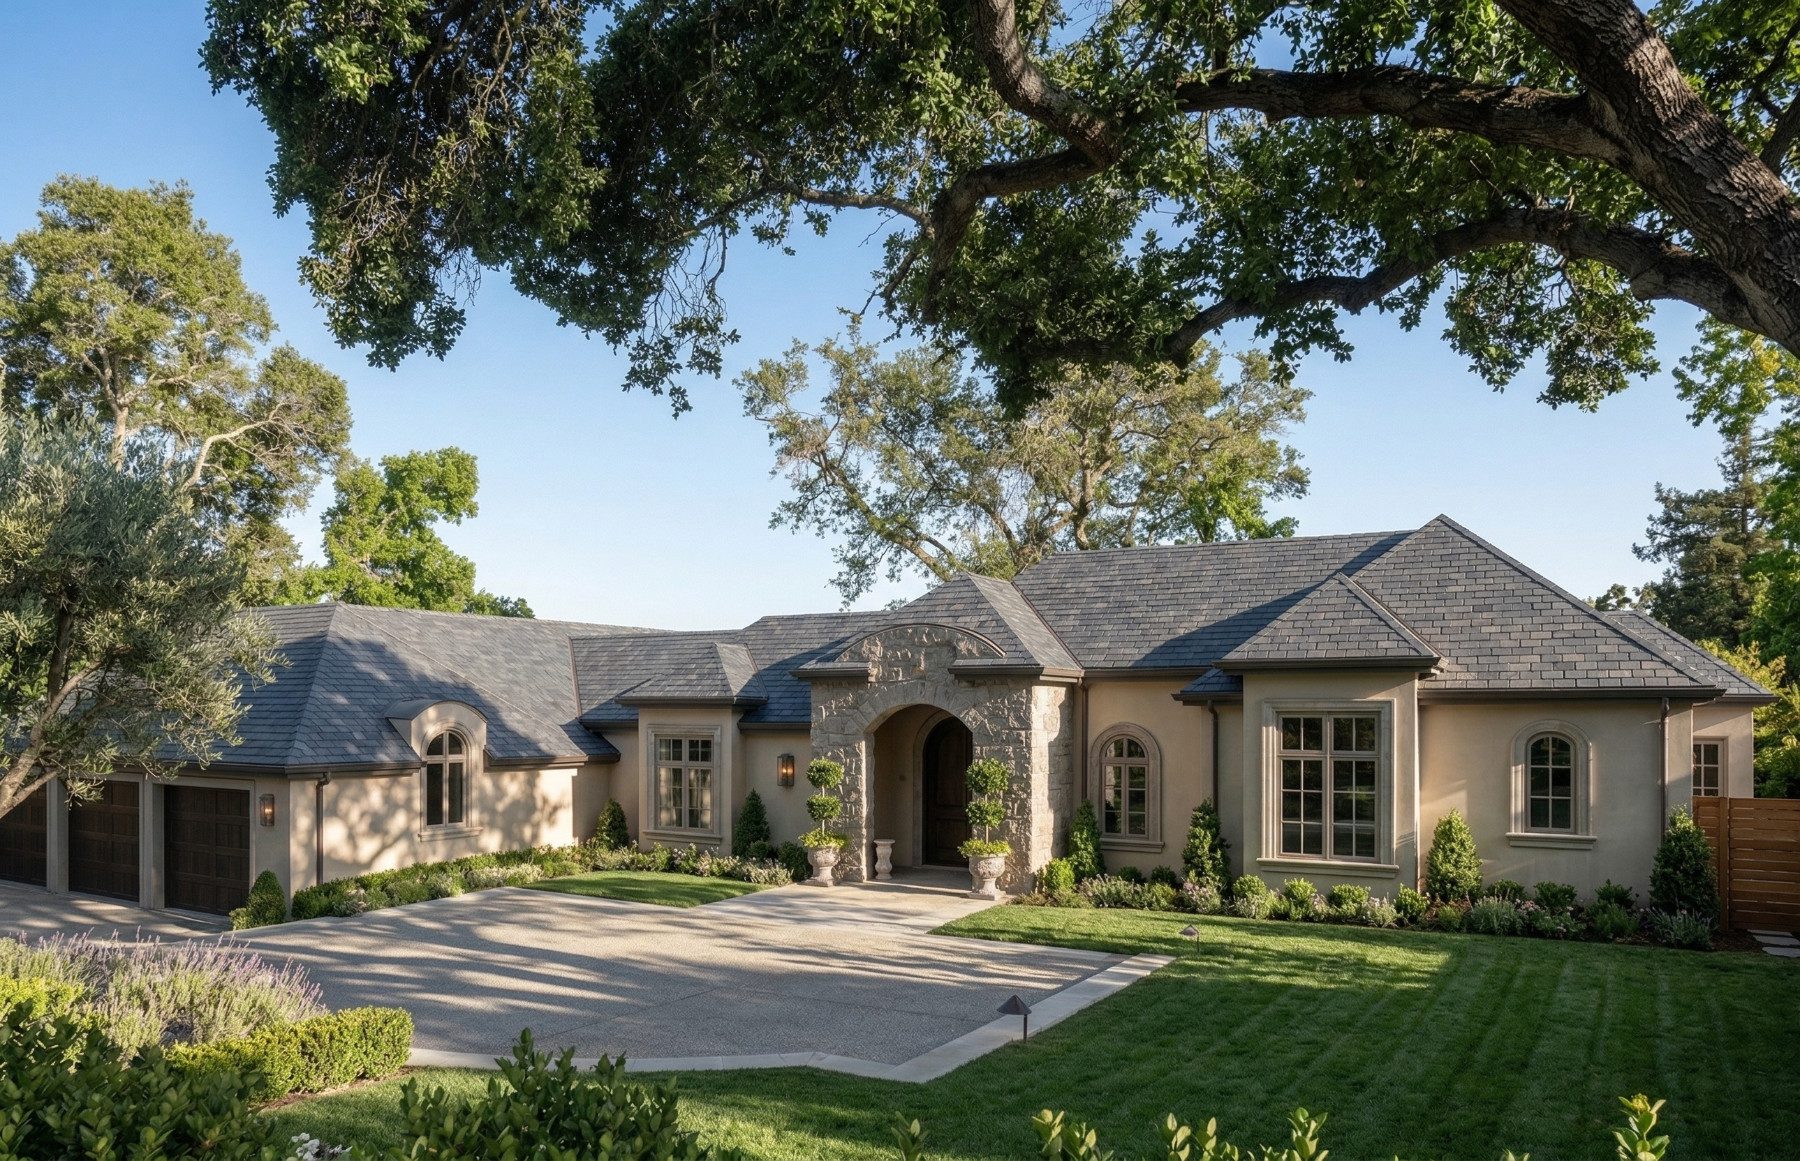
A three-bedroom stone-and-stucco residence set behind mature oaks on one of Orinda's most established streets. Designed, built, and landscaped by the studio.
Typology
Single-family residence
Location
Orinda, California
Scope
Architecture & construction
The Commission
An elegant home with refined detailing.
The clients — a multi-generational East Bay family — asked for a home that could host thirty for Thanksgiving and still feel calm on a Tuesday. The site, a half-acre lot with heritage oaks, set the geometry: the house runs east-west, set low under the tree canopy, with a stone entry tower as it's single formal gesture.
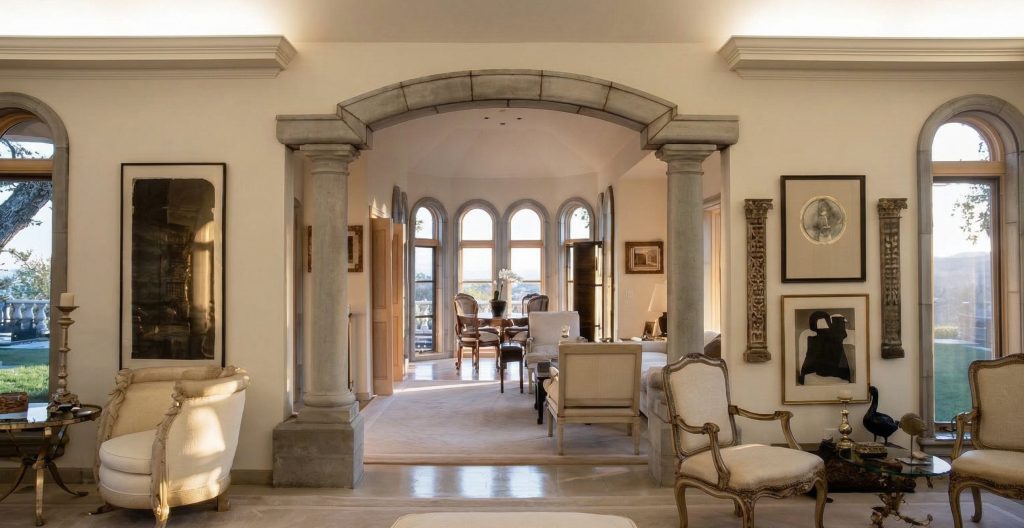
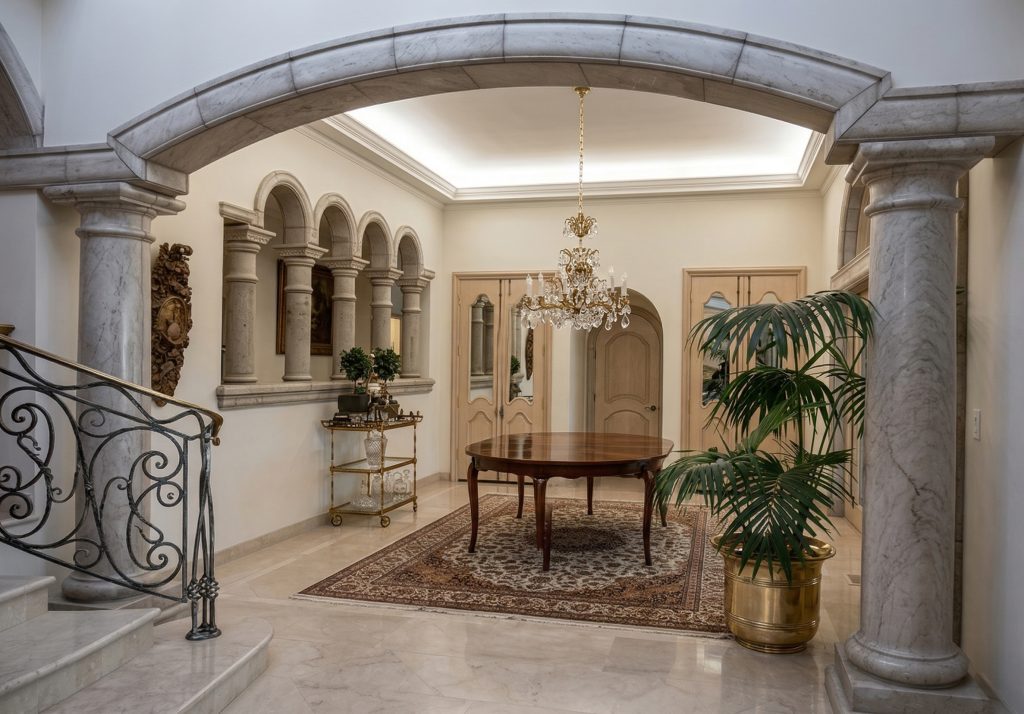
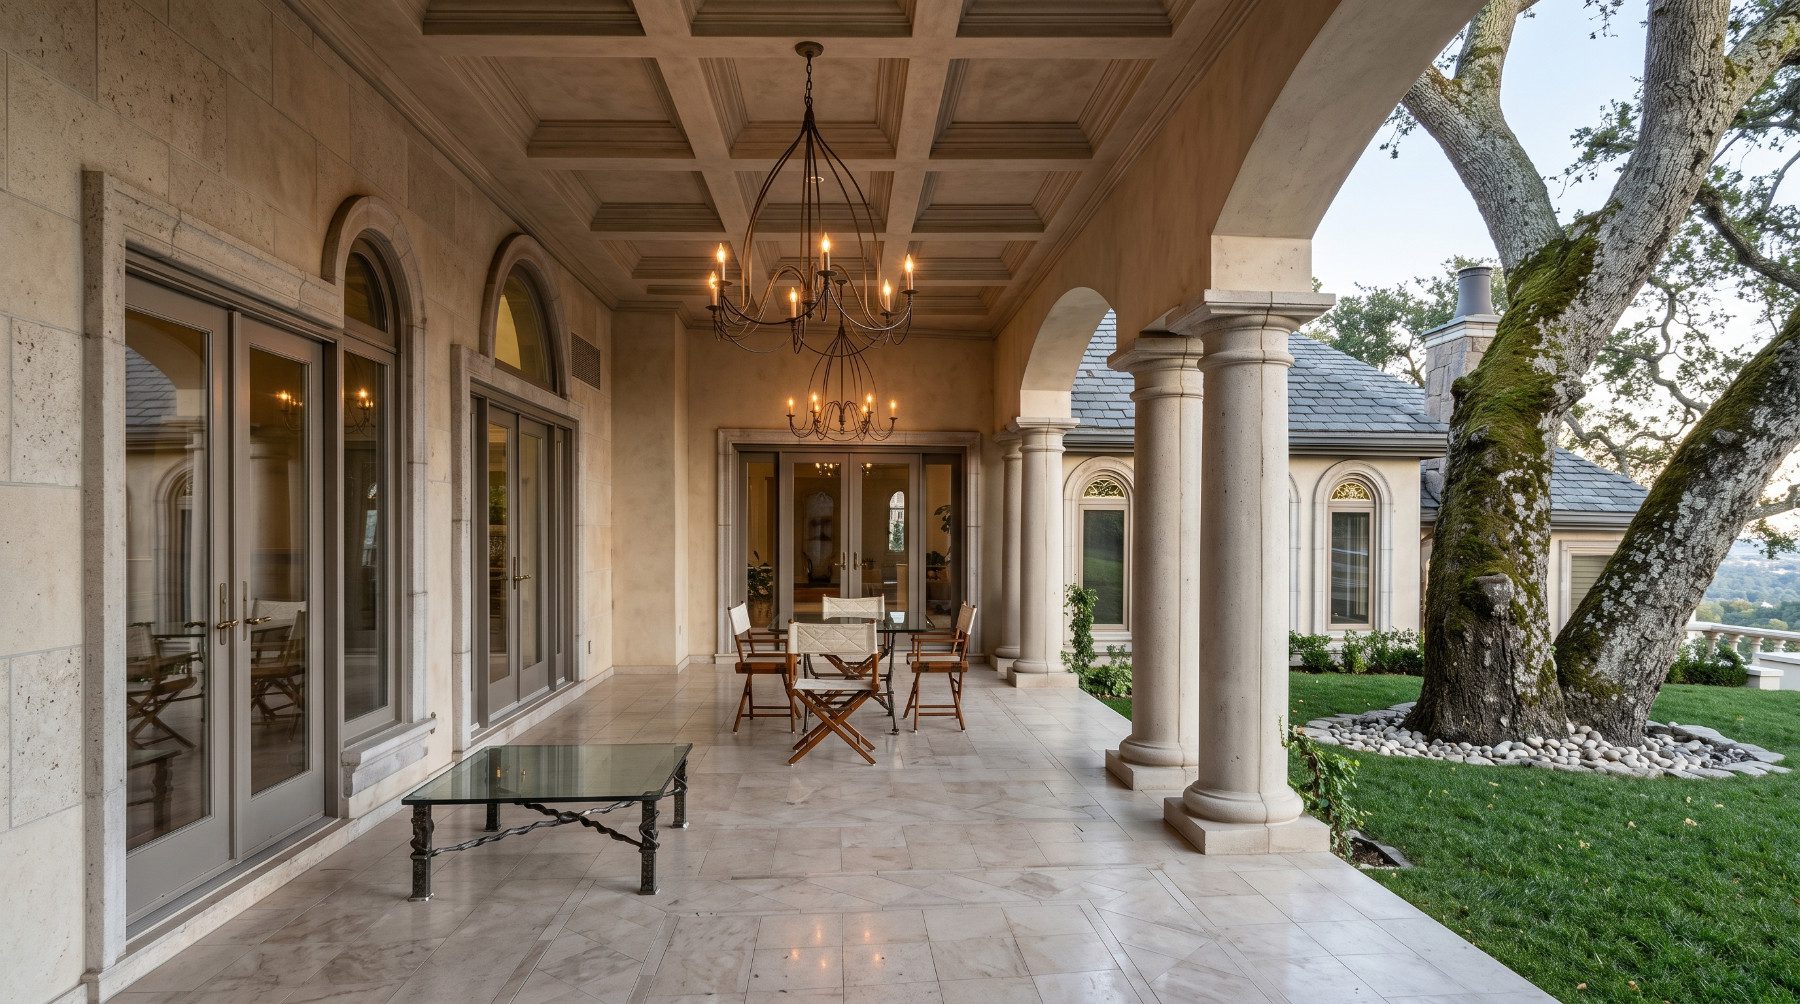
Inside the entry, a marble floor vestibule with a barrel vault ceiling leading four steps down to the main level, rotunda crossing, with a fifteen by fifteen foot skylight from above. Four paired columns carry segmental arches to frame the rotunda, then open to the main living spaces and the loggia beyond. The vocabulary is deliberately traditional — precast concrete mouldings and columns, plaster, quarter-sawn oak — but the plan is modern: one long great room, one guest wing, one primary suite, and service spaces tucked back.
The Commission
"Dan set up an office on site and drew the details along side the workmen as the house took shape. He has picked up the phone every time we've called him since. That is not a normal architect-client relationship, and we know it."
Materials & Construction
Precast concrete mouldings and columns, stucco, slate, marble, oak.
The exterior, quarter-bed cut limestone entry porch and chimneys with cement-plaster exterior walls, and natural slate hipped roofs. Precast concrete window and door mouldings.
Inside, the formal entry, dining, and living areas are marble floors and precast concrete mouldings and columns , with vaulted ceilings and concealed cove lighting. Hand-forged wrought-iron stair rail. All millwork is quarter-sawn white oak, stained to a custom formula matched on site.