— Institutional
Montebello
A 64-home hillside community in the Oakland Hills, conceived, designed, and built as a single vision. Daniel Miskie served as architect, builder, and project manager — planning the streets and common open space, designing the homes, and carrying the neighborhood from raw parcel to finished community.
Typology
64 Single-Family Homes
Location
Oakland, California
Scope
Architecture, development, construction & project management
The Commission
A neighborhood, not just houses.
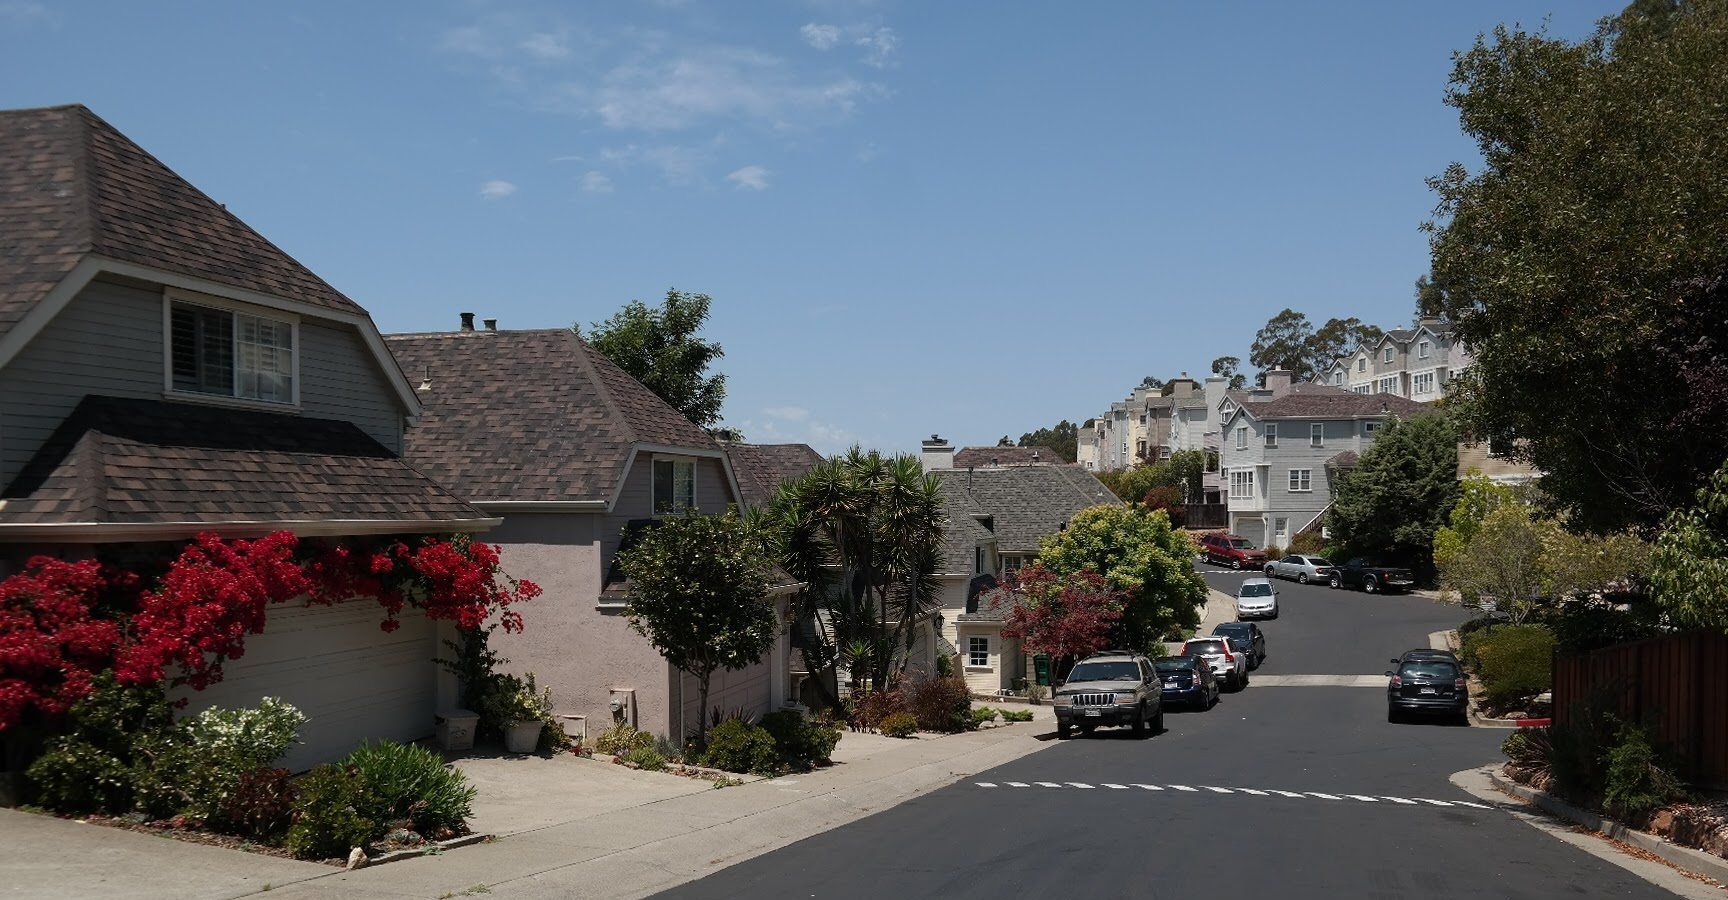
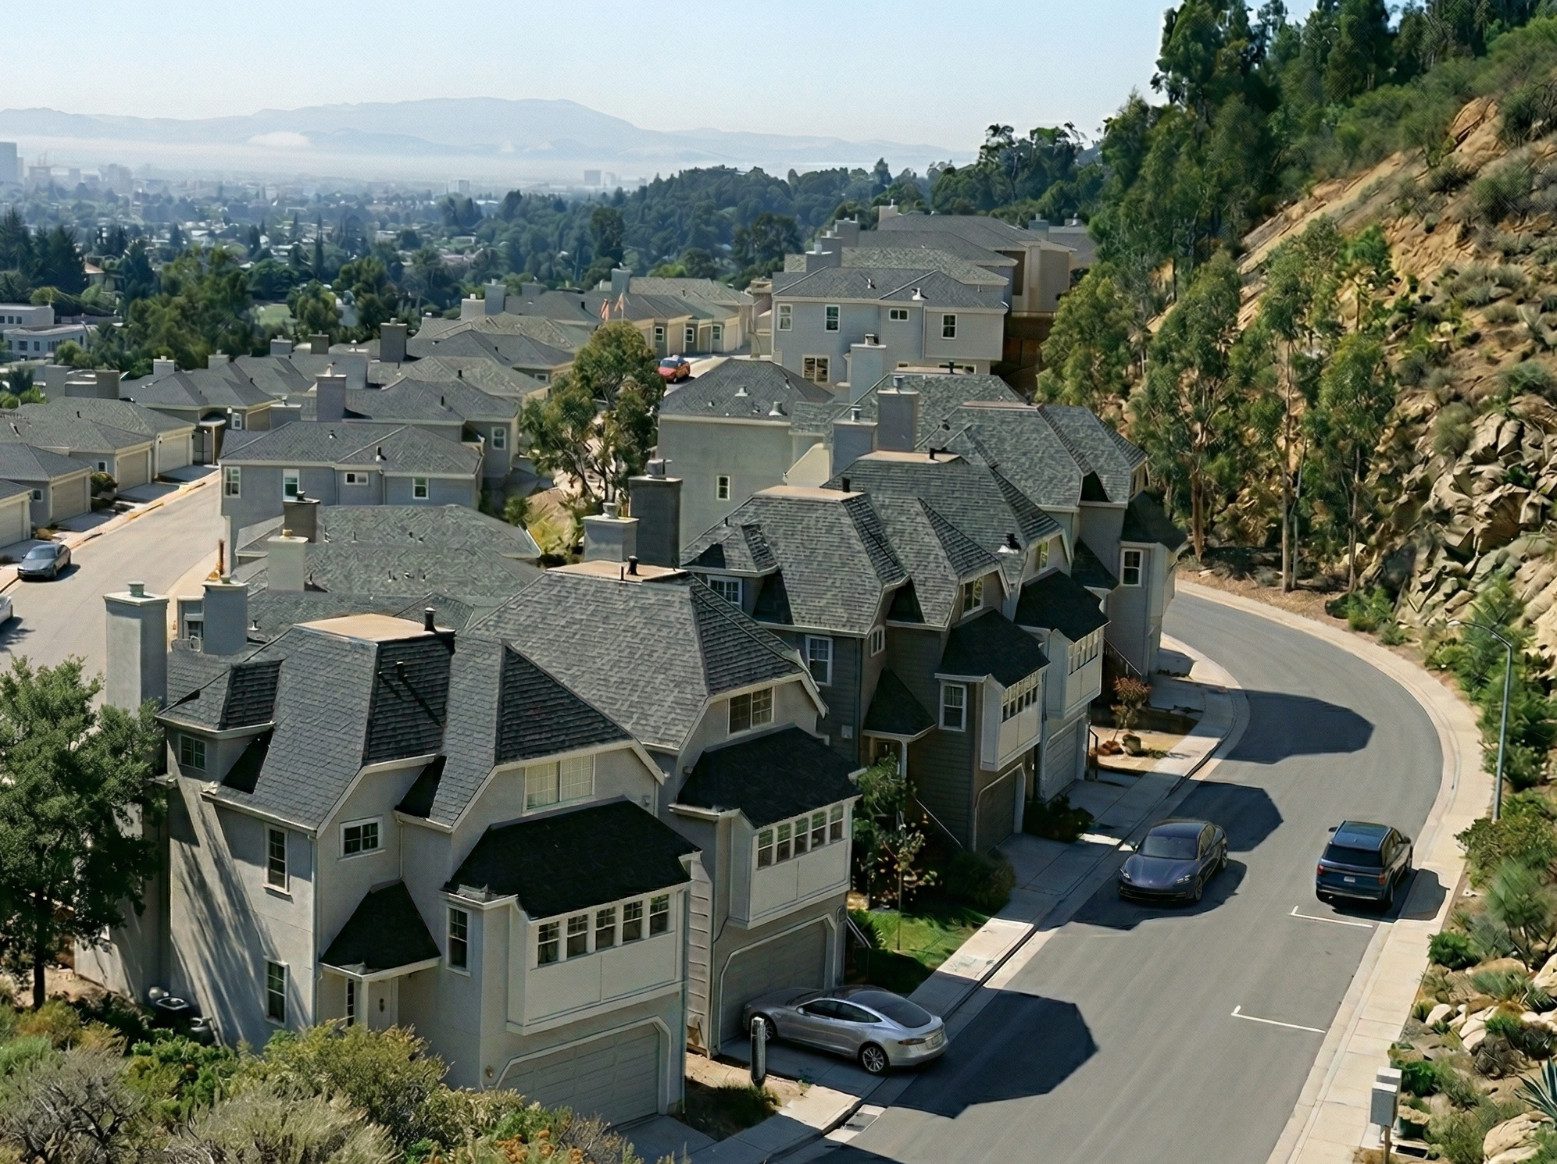
The site was a steep parcel above Redwood Road, minutes from Montclair Village and bounded by regional parkland. The task wasn't a single house — it was a whole community: 64 homes that had to sit naturally on the grade, capture the Bay and San Francisco views, and share a set of common spaces without any two homes feeling stamped from the same mold.
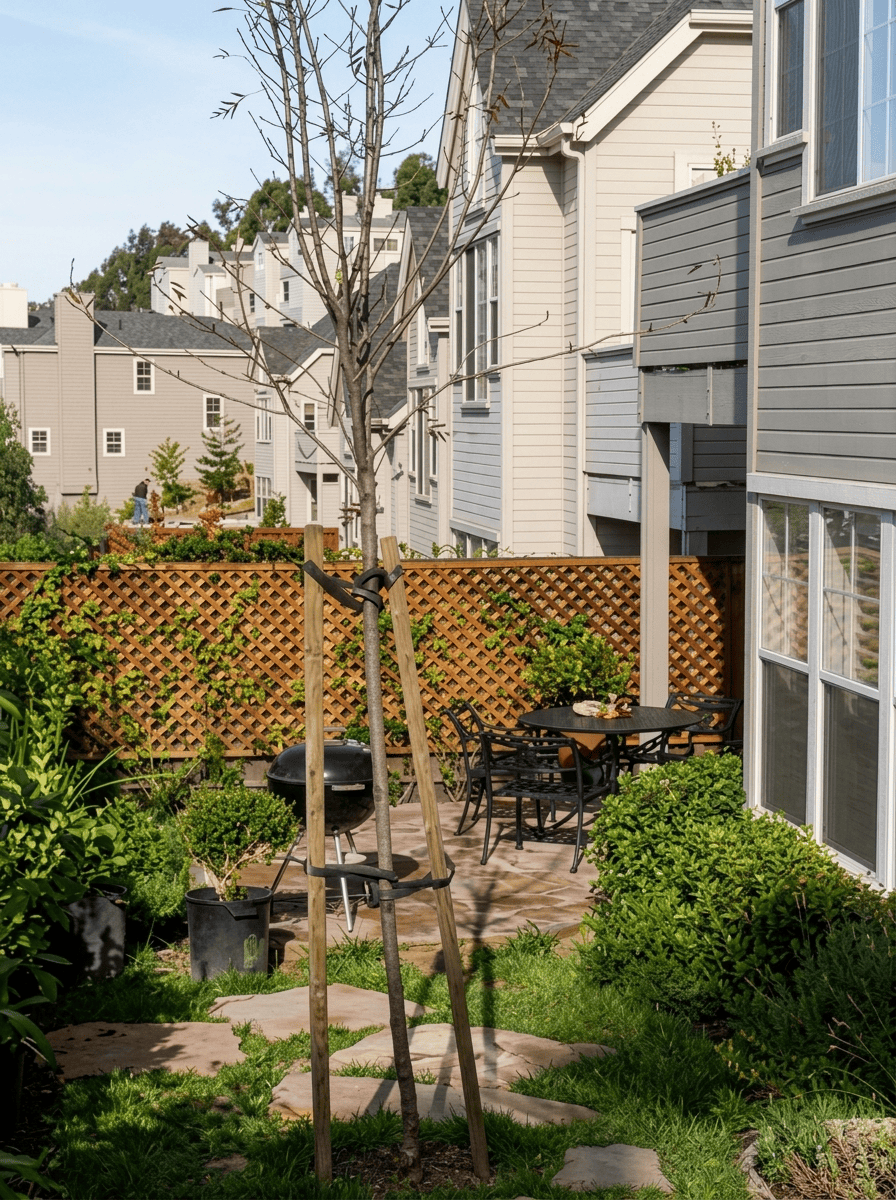
The plan orients homes toward open space and light rather than toward each other. Corner and view lots were shaped to the terrain, streets were laid to follow the contour instead of fighting it, and an intimate neighborhood park with lawn and playspace was set at the center as the community's shared front yard. Because one person held the roles of architect, builder, and manager across the entire project, the plan and the execution never drifted apart — every home was designed around an open floor plan with high vaulted ceilings, so even the more compact lots feel expansive and connected to the hillside outside.
The Commission
"Positioned to face the common open space, the home has more natural light and feels like it's one with nature — you forget you're minutes from the freeway."
Montebello Terrace resident
Materials & Construction
Built for the hillside, built to endure.
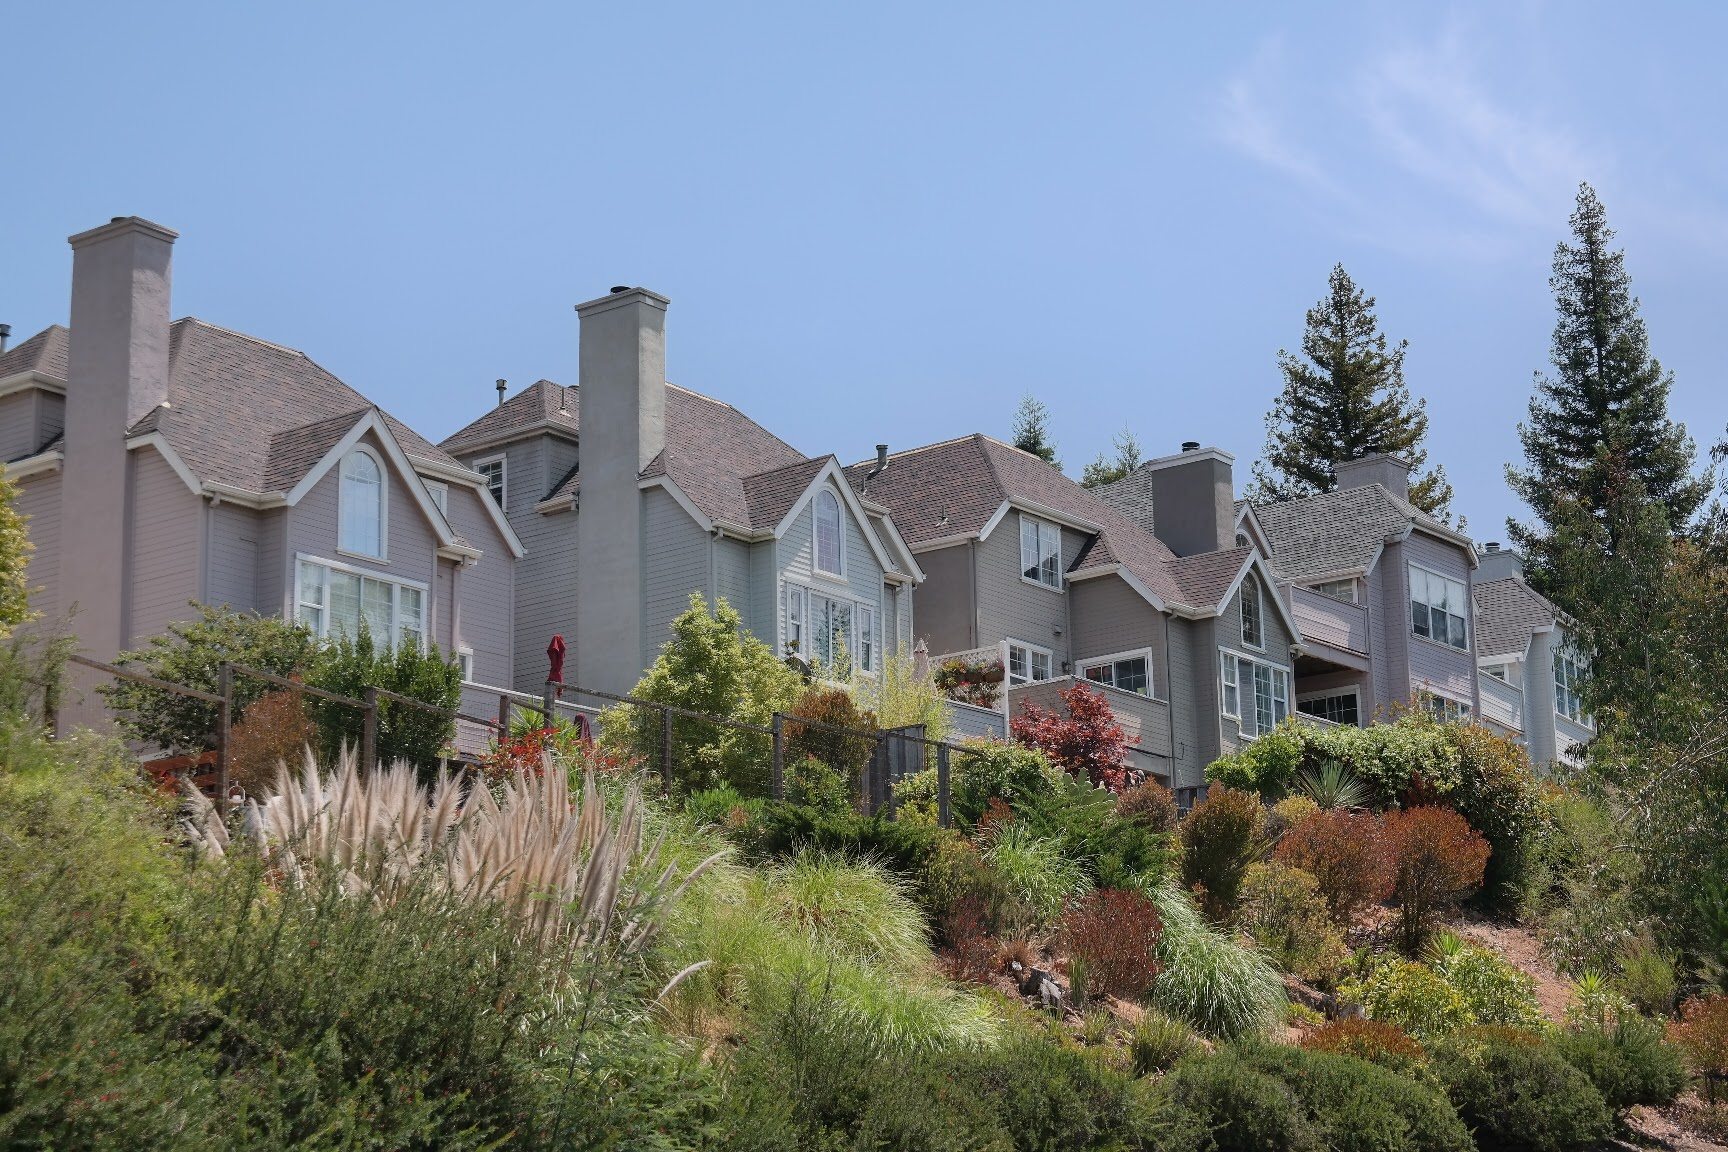
Every home was engineered to sit on grade in the Oakland Hills, framed in wood with stucco and wood-siding exteriors and composition roofs chosen to weather the microclimate. Interiors were planned for daylight and flow: living rooms with fireplaces opening to dining and eat-in kitchens, decks cantilevered toward the views, and primary suites placed to catch the light.
Thirty years on, the neighborhood still works exactly as drawn. Homes in Montebello Terrace continue to trade at a premium, the common areas remain intact under the HOA, and the community reads as a coherent piece of the hills rather than a subdivision dropped onto them — the mark of a development where design, construction, and management were held in one pair of hands from the first grading to the last home.