RESUME
ARCHITECT
RESIDENTIAL * COMMERCIAL * INSTITUTIONAL
PROFILE
- An award-winning architect and published architecture author as well as developer and builder, with repeated successes in land acquisition, design, cost estimation and construction management for a wide variety of buildings across the United States. (To see cross section of projects throughout career, visit https://www.danielmiskie.com)
- Projects include luxury homes, condominium complexes, multi-unit subdivisions, affordable housing, industrial centers, auto dealerships, schools, hospitals, and churches.(Full project list available on request)
- Buildings consist of wood frame, steel frame, concrete block, precast, and tilt-up concrete panel construction.
- Project budgets range to $20 million, with structures as large as 350,000 sq. ft.,
- Recognized as an exceptional facilitator who works with clients, community groups, and government authorities to create a consensus within the design process, for development entitlements and to construct a project according to specifications and within budget.
- Educational background includes PhD, Environmental Analysis; MS, Urban Design; BA, Architecture.
EXPERIENCE
Daniel Miskie, Architect, Recent – Present Lafayette, CA
- Convert 1909 historic 2 story building from commercial to residential use, 4 units, Crockett CA,
design, CD’s, county zoning change of use, and permit approvals, Contra Costa County, CA - ADU addition single family residence, design, CD’s, city approvals, Walnut Creek, CA
- Bar and restaurant remodel, 9,123 s.f., Pine Mountain Lake, bar, dining, kitchens,
struct, elec, mech, upgrades, ADA requirements, design, CD’s, county approvals, Tuolumne, CA - Community center, 10,500 s.f. addition to existing church, preliminary concept design,
owner’s rep thru construction, city and county approvals, Lafayette, CA - Health club, remodel of former bank, ADA requirements, design, CD’s, city approvals, Alameda, CA
- Church, new worship and gathering space, preliminary concept design, Lafayette, CA
- Community garden, ADA requirements, city and county approvals, Lafayette, CA
- Kitchen and master bathroom, high-end remodel, design, CD’s, city approvals, Aptos, CA
San Franola, Inc. San Francisco, CA. 2010
Co-Founder
- Lead recipe designer for a healthy, high fiber, high protein, low carb, granola. Duties involve production processes and quality control. https://sanfranola.com
Spirit Development Company of Northern California, Walnut Creek, CA. 1988 – 2009
Managing General Partner
- Played lead role in land acquisition, entitlement, design, and construction management.
- Projects included numerous luxury homes in Lafayette, Piedmont, Ruby Hills, Walnut Creek, and Orinda as well as Montebello Terrace, a 64-unit, 131,000+ sq. ft., $20+ million residential project, serving as project manager in addition to equity partner.
Previous employment includes Nova Homes, Berkeley, CA; Cincinnati Systems Center and TDI Development Company, Cincinnati, OH; Troon Village, Blue Ash, OH; Roy D. Murphy & Assoc., Urbana, IL; Derald West Architect, Lake Geneva, WS; Zinzow Construction Company, Elkhorn, WS.
AWARDS
- “National Excellence Award,” Department of Housing and Urban Development, Washington, DC. 1988
- Central District / City-Wide Housing Development Program – Oakland, CA
SELECT PUBLICATIONS
(Complete list available on request)
- Author, “Architects, Attitudes, and Antics.” The Humanist (May-June, 1978): 33-34.
- Co-author, “Factors Determining the Perception of Enclosedness of Schematic Interior Architectural Space: A Functional Measurement Analysis.” Scientific Aesthetics (in press).
- Co-author, “Does Distance Perception Change as the Degree of Enclosure Changes?” Man-Environment Systems (1975) vol. 5, no. 5: 317-320.
- Co-author, “Perception of Architectural Detailing; An Experimental Study.” Man-Environment Systems (1975) vol. 5, no. 2 : 121-124.
- Co-author, “Psychophysical Measurement of Environmental Distance.” EDRA 5, (1974) vol. 9: 3-20.
- Co-author, “Trenton Study for Tomorrow.” Oxford, OH: Center for Urban Affairs and Community Service, Miami University, 1974.
SELECT ARTICLES ABOUT MY WORK
- “Super-8 for Architects.” Super-8 Filmaker, (Dec. 1978): vol. 6, no. 8: 6.
- “Super-8 Movies Close Gap Between Clients and Architects.” Back Stage, (Oct. 13,1978): 56.
RESEARCH STUDY
Bonds between Home, Symbol and Self
Abstract
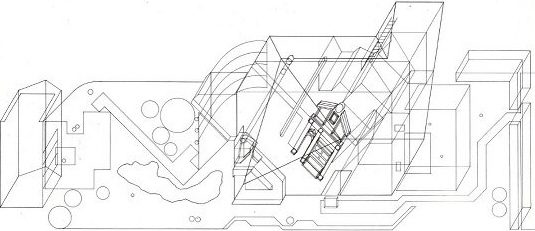
A design method that makes the creative process a collaboration between the client and the architect. My research is an investigation into how people connect and identify with their surrounding exterior environment, their home, their work and their neighborhood. These places are symbolically linked to subconscious patterns of instinct and past memories that create the rich fabric of what people believe they sense that provides security and comfort. To gather this information my method of inquiry uses techniques of person-centered therapy to elicit design criteria from the client, both functional and symbolic. This information is the program basis for generating a three-dimensional array that is a computer-generated structure of the client’s wants, needs and desires for her or his symbolic house.
EDUCATION
- PhD, Environmental Analysis, The Union Graduate School of UECU at Antioch University, Yellow Springs, OH
- MS, Urban Design, University of Illinois, Urbana, IL
- BA, Architecture, University of Illinois, Urbana, IL
ADDITIONAL EXPERIENCE
Professor of Architecture, Miami University, Oxford, OH
- As a community organizer, set up and maintained inner-city planning and design studios, plus organized and coordinated neighborhood groups, focusing on urban problems.
- Taught Design Studio, Urban Studies, Environmental Psychology, Architectural History, Construction Methods, and Financial Feasibility Analysis.
Exchange Professor of Architecture, University of Strathclyde, Glasgow, Scotland
Senior Analyst, Formation Group, San Francisco, CA
- Analyzed prospective deals and packaged funding proposals for this real estate finance and investment bank.
- Local projects included California Plaza, Walnut Creek, CA; The Jewelry Mart, San Francisco, CA; 600 Harrison St., San Francisco, CA.
COMPUTER SKILLS
- MS Word, Excel, Project, VectorWorks, AutoCAD Architecture, SketchUp