— Institutional
St. Perpetua Social Hall
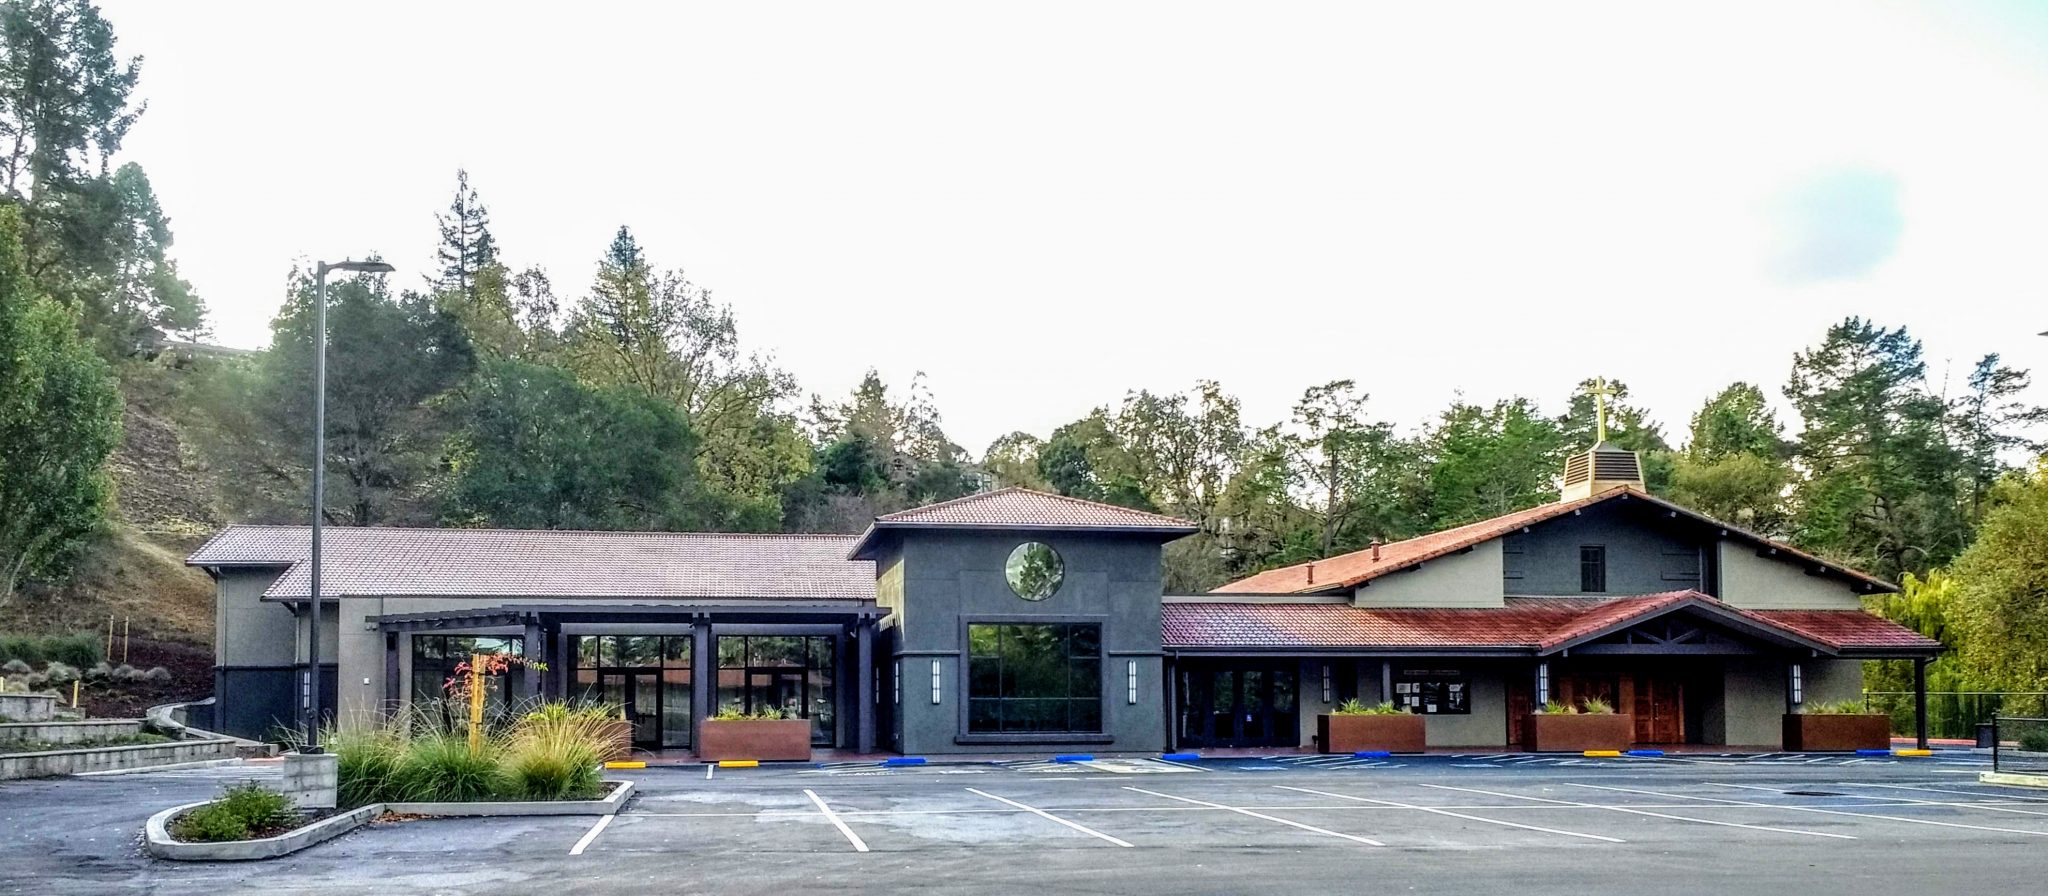
A social hall, with flexible meeting areas, and a commercial kitchen for the Lafayette parish and community. The church addition was designed to connect the sacred faith community to secular daily life, opening the church's mission to embrace the secular world.
Typology
Institutional
Location
Lafayette, California
Scope
Architecture
The Commission
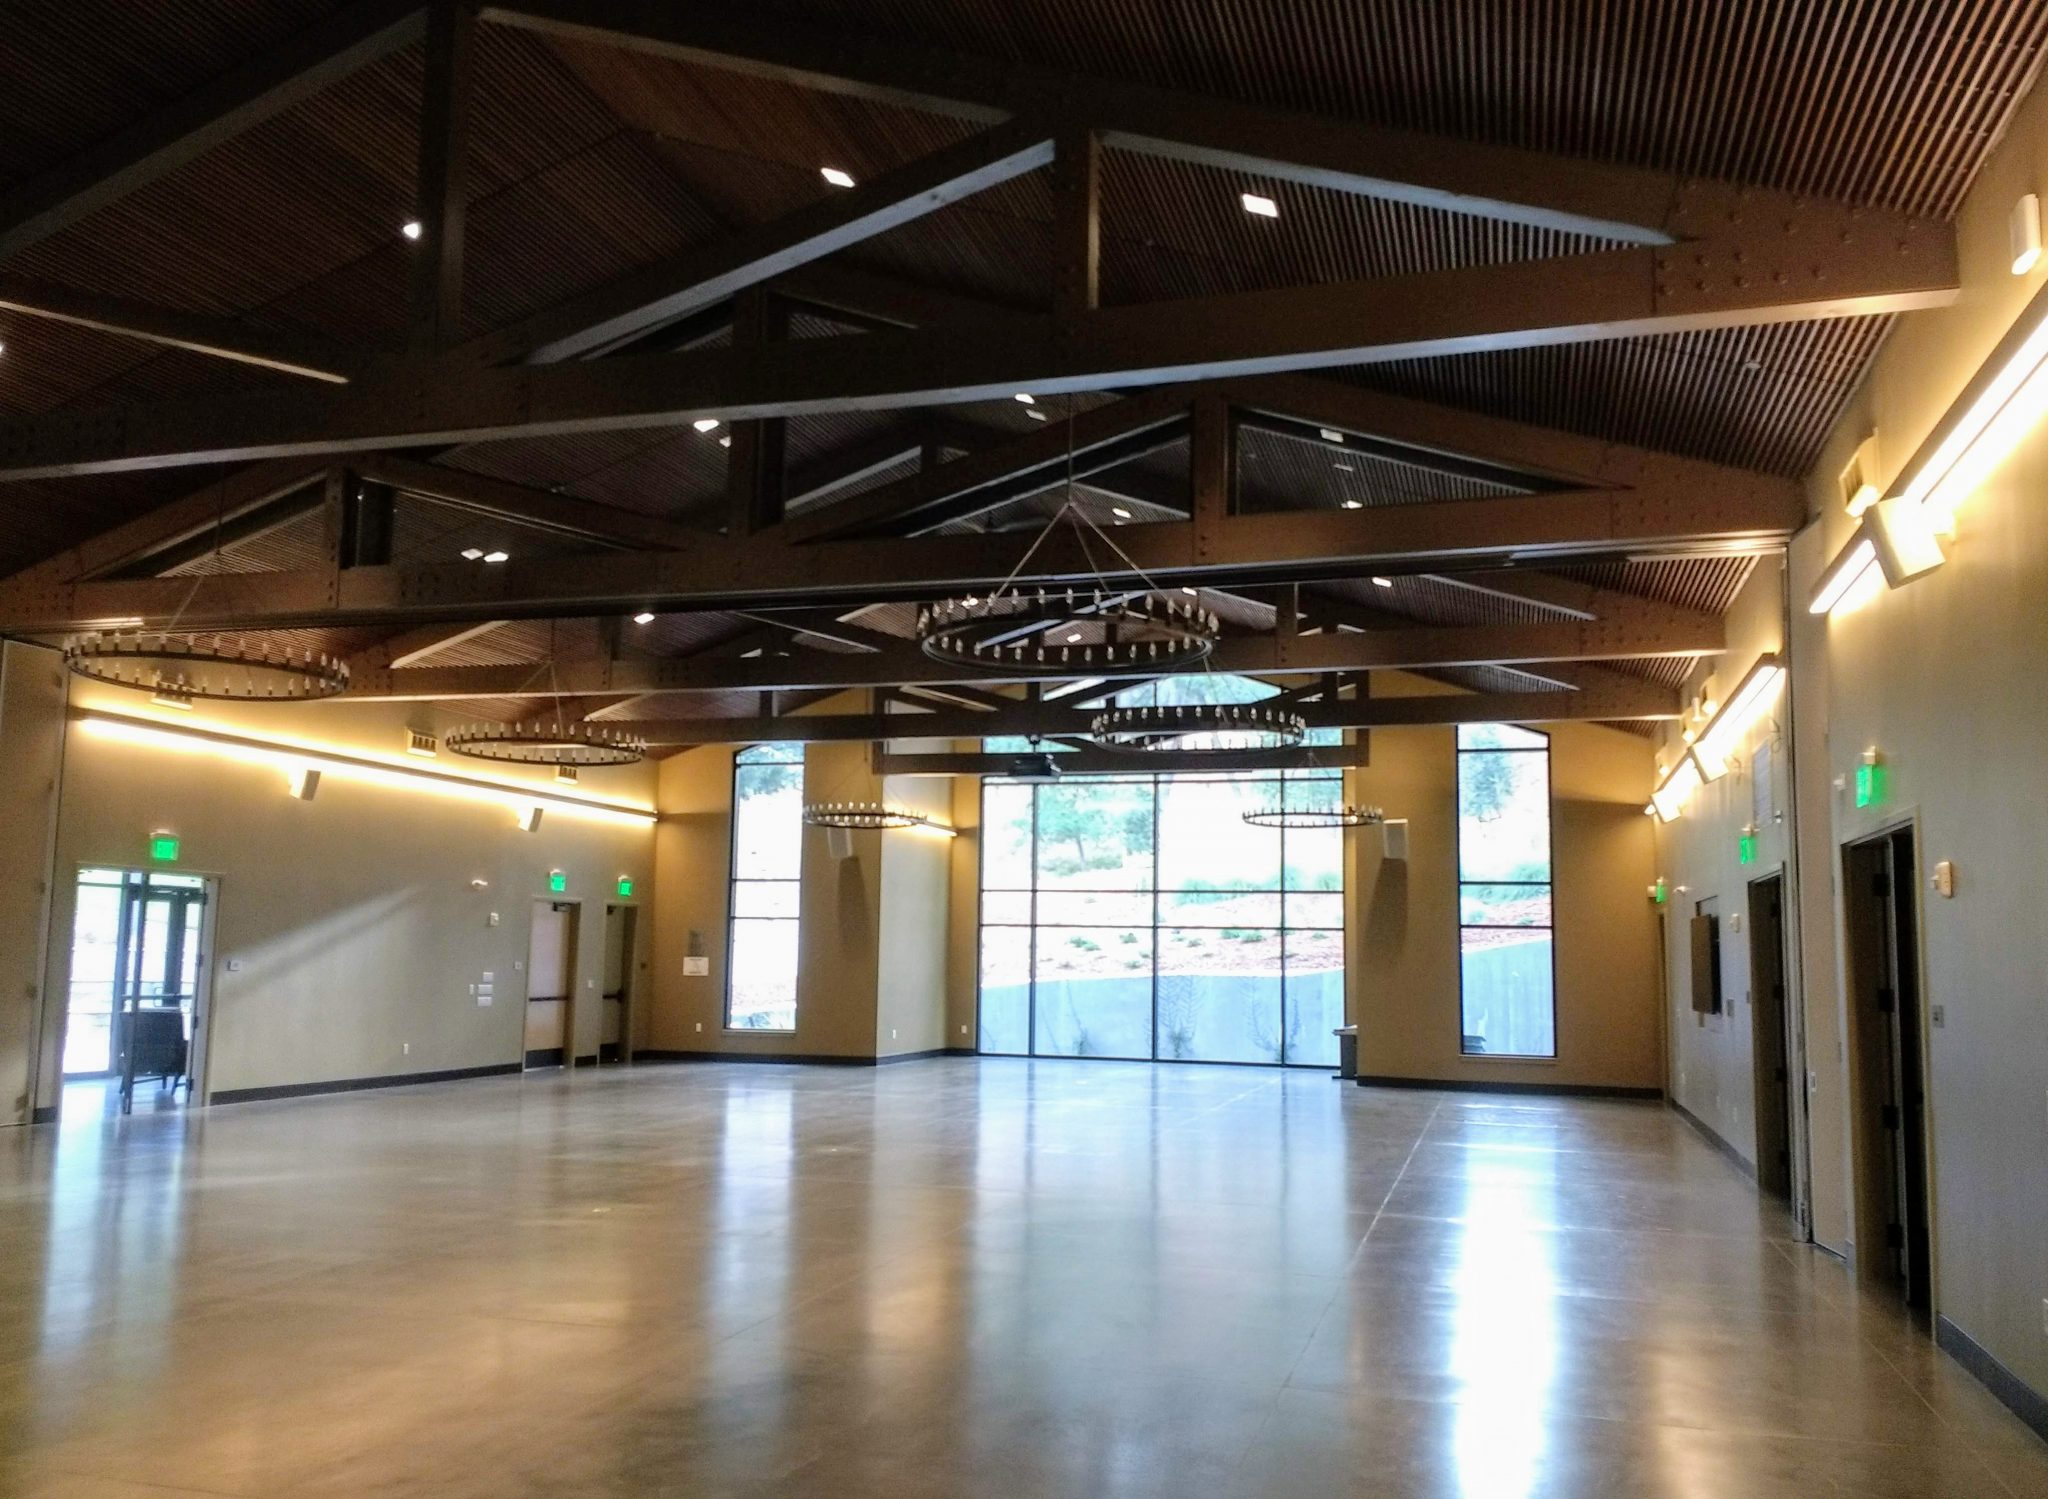
One large area for the whole parish, that can be divided into smaller activity areas
The parish needed a single large gathering space that could hold the congregation after Mass, host receptions and fundraisers, and serve daily community programs. The addition ties into the existing church, so the challenge was joining new to old: matching massing, rooflines, and materials so the hall reads as part of the campus rather than an add-on. The front facing meeting tower is the symbolic bridge linking the sacred and secular.
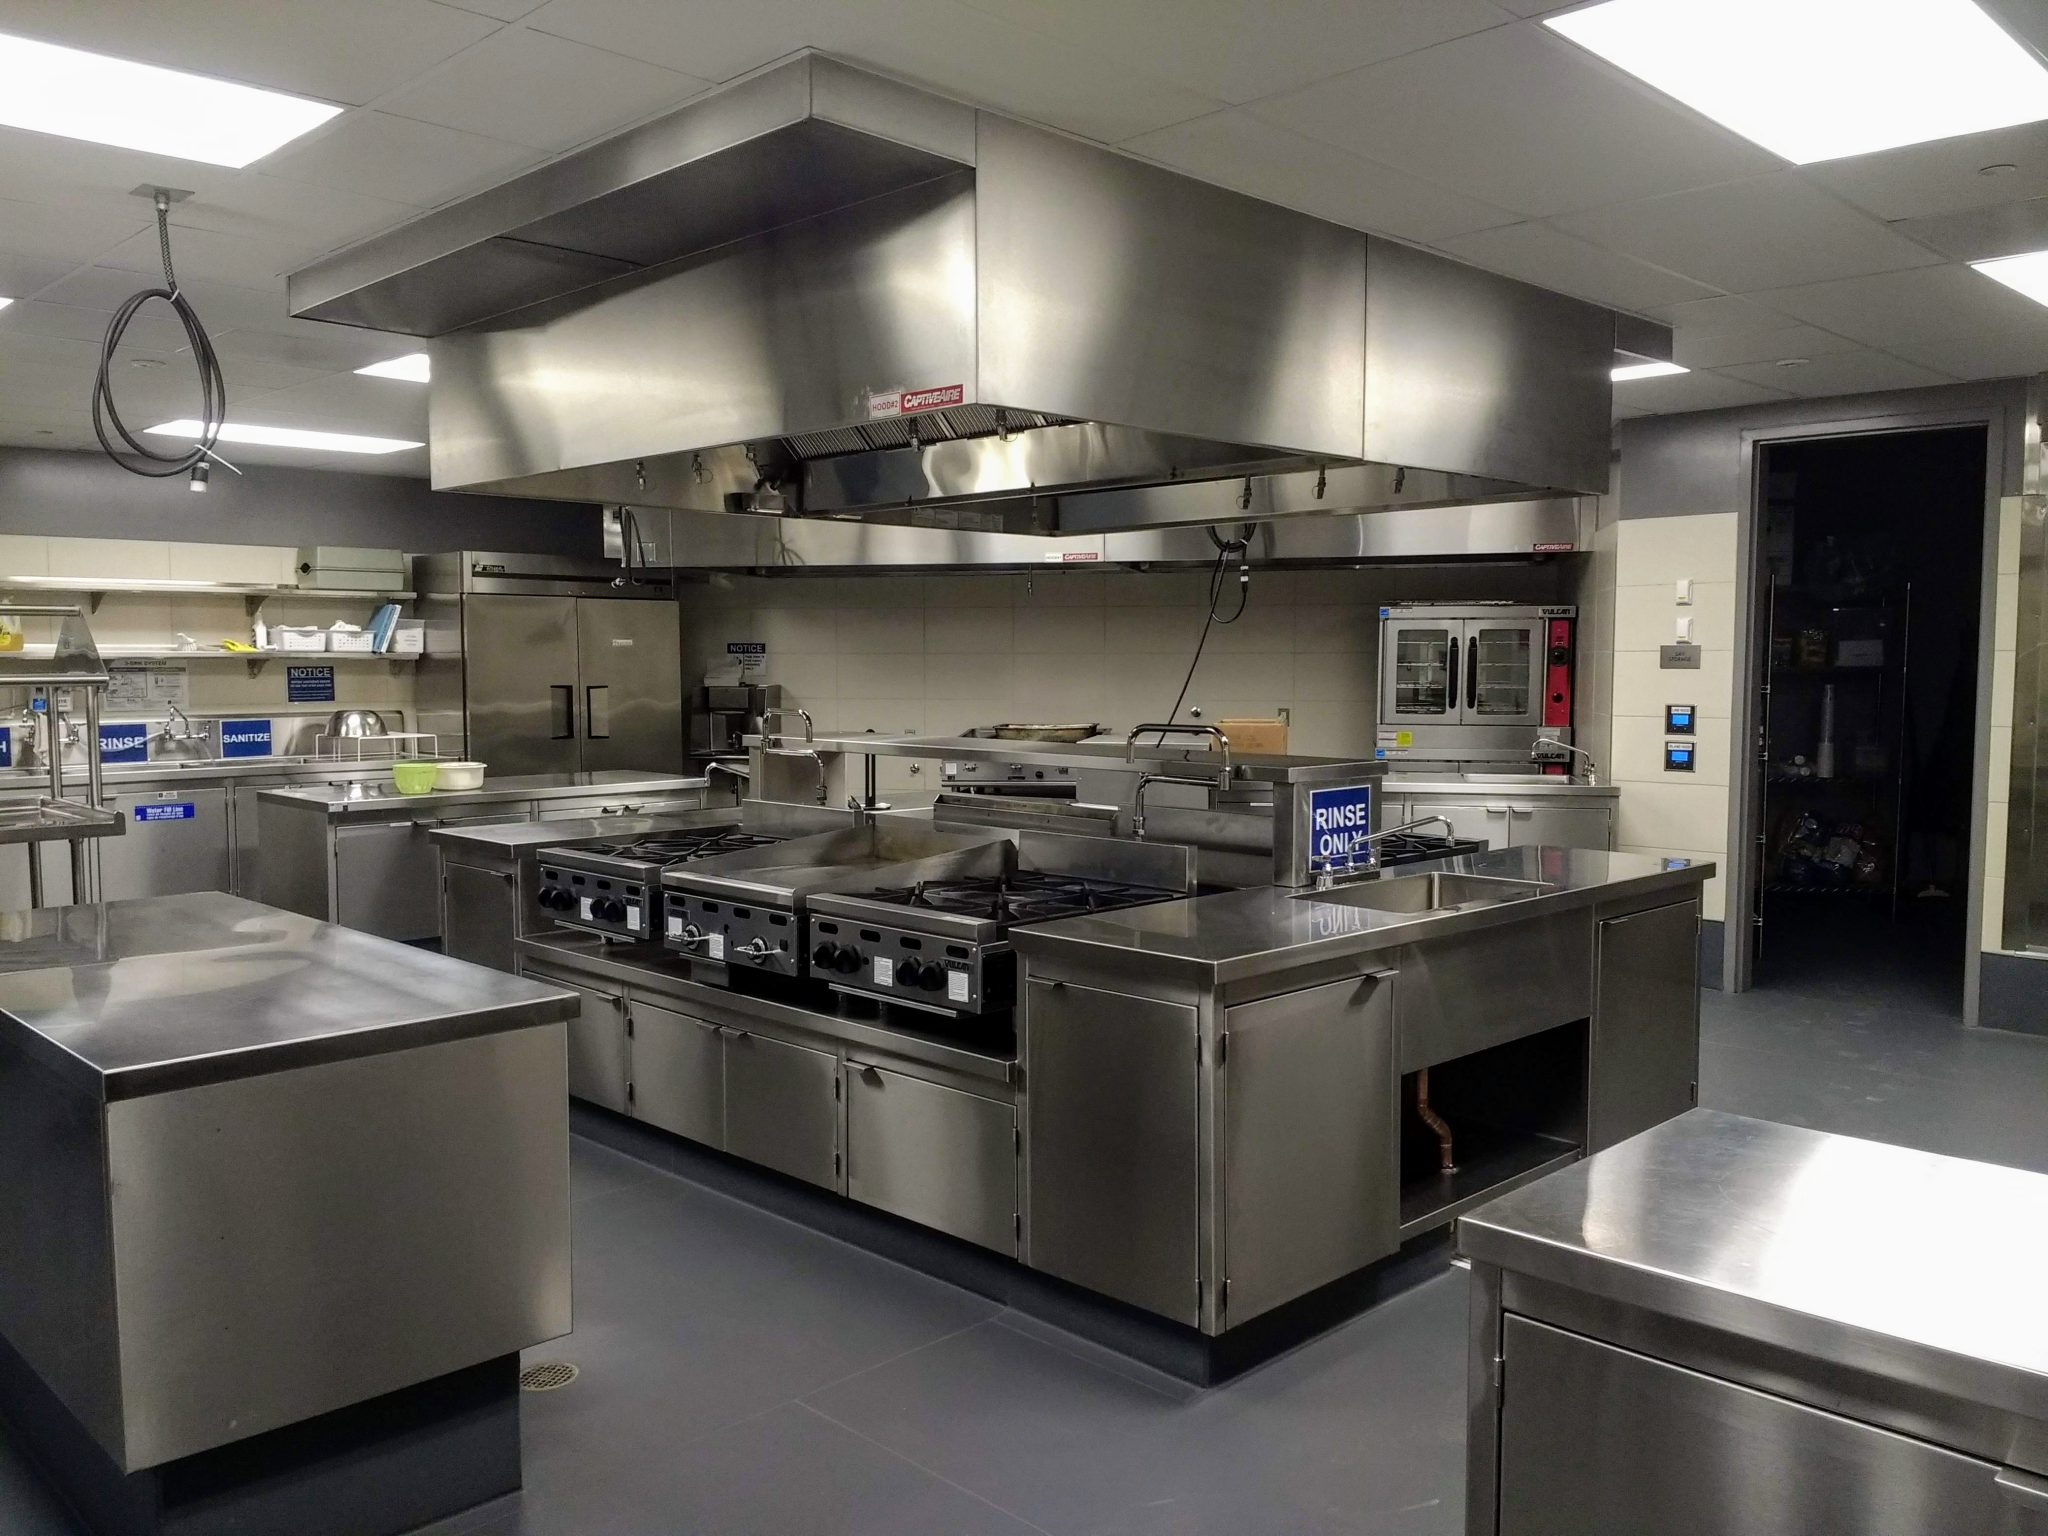
Inside, the plan is straightforward. A large divisible hall with surrounding overflow spaces and an adjoining outdoor patio. A full commercial kitchen supports large-volume catering and volunteer meal service. The entry serves as the main connector from the church, and parking to the main hall, the tower meeting area, services and facilities. Everything is designed for transition — quick setup, quick cleanup, heavy repeat use.
The Commission
"Dan designed the initial plans and spatial concepts by going on retreat with the school community, being part of the building committee, and visiting other regional facilities with Father John, the pastor, all to gather insight into the parish community and what we wanted the hall to be — our social center. Then He was contracted by the Diocese of Oakland to be their representative during the design development thru construction observation phases."

Materials & Construction
Designed for flexibility and built to last.
The exterior matches the existing church campus in massing and roofline so the addition sits as a natural extension rather than an afterthought. The commercial kitchen is outfitted to code for high-volume service — durable finishes, stainless throughout, and equipment layouts planned around volunteer workflow. The hall itself is detailed for heavy public use, with acoustics, lighting, and floor finishes chosen to survive constant turnover while keeping the rooms welcoming and inviting rather than institutional.